

| Most likely load-bearing | Exterior walls; interior walls running perpendicular to floor joists |
| Usually not load-bearing | Partition walls running parallel to floor joists |
| Permit typically required for | Wall removal, beam installation, roofline changes, foundation work |
| Who designs structural modifications | A licensed structural engineer (not just a general contractor) |
| Risk of skipping permits | Resale complications, mandatory tear-out, potential insurance issues |
| Common beam materials | Solid lumber, LVL (laminated veneer lumber), steel |
What Makes a Wall Load-Bearing?
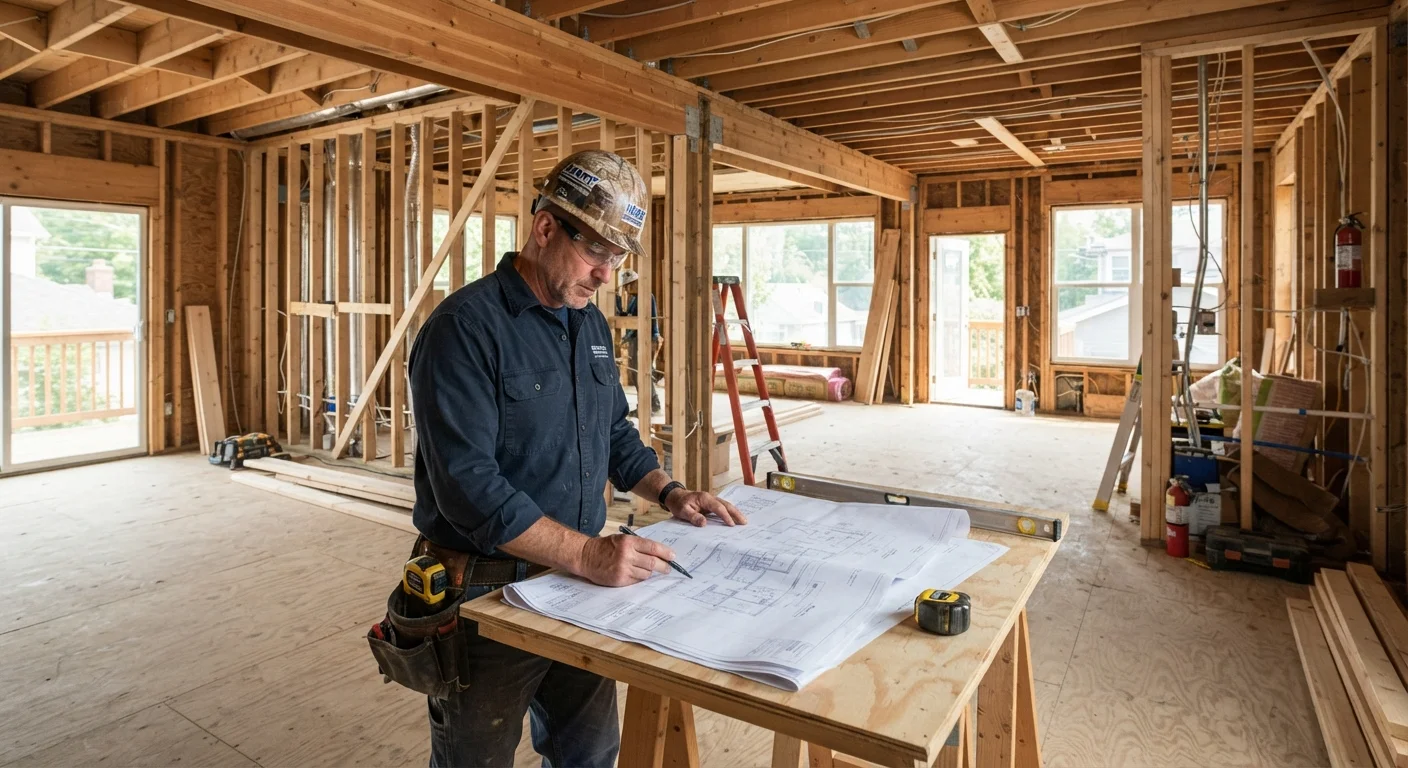
Not every wall in your home is doing the same job. A load-bearing wall carries the weight of the structure above it-floors, roofing, and sometimes upper stories-and transfers that load down to the foundation. A non-load-bearing (partition) wall simply divides space and carries only its own weight.
| Most likely load-bearing | Exterior walls; interior walls running perpendicular to floor joists |
| Usually not load-bearing | Partition walls running parallel to floor joists |
| Permit typically required for | Wall removal, beam installation, roofline changes, foundation work |
| Who designs structural modifications | A licensed structural engineer (not just a general contractor) |
| Risk of skipping permits | Resale complications, mandatory tear-out, potential insurance issues |
| Common beam materials | Solid lumber, LVL (laminated veneer lumber), steel |
How can you tell the difference? Several clues point in the right direction, though none are definitive without professional assessment:
- Orientation: Walls running perpendicular to floor joists are more likely to be load-bearing. Walls running parallel to joists often are not.
- Location: Exterior walls are almost always load-bearing. Interior walls near the center of the house often are as well.
- Stacking: If a wall sits directly above another wall or a beam in the basement, load transfer is likely occurring.
- Beams overhead: A wall positioned directly beneath a ridge beam or carrying point loads from above is structurally critical.
These are starting indicators-not a green light to start swinging a sledgehammer. Always consult a licensed structural engineer or contractor before removing any wall, regardless of how confident you feel about the assessment.
If your home is older, the framing may behave differently than modern construction standards suggest. See our guide to older home maintenance for context on how pre-code construction can affect structural assumptions.
Structural Components You Should Recognize
A working knowledge of your home's structural anatomy helps you ask better questions and understand contractor proposals before work begins.
Load-Bearing Wall
A wall that supports the weight of structural elements above it-such as floors, ceilings, or roof systems-and transfers that load to the foundation. Removing one without proper engineering and reinforcement can cause serious structural failure.
Header
A horizontal beam installed above a door, window, or other opening in a wall to carry the load that would otherwise be supported by the framing in that gap. The size of the header must be appropriate for the span and the load above.
Joist
A horizontal structural member that spans an open space and supports the floor or ceiling above it. Joists are typically spaced 12, 16, or 24 inches apart and run in parallel.
Beam
A large horizontal member that supports joists or other loads over a span. Beams can be made from solid lumber, laminated veneer lumber (LVL), or steel, depending on the load and span requirements.
Bearing Point
The location where a structural load is transferred from one element to another-such as where a beam rests on a column or wall. Bearing points must be properly supported all the way down to the foundation.
Shear Wall
A wall designed to resist lateral (sideways) forces such as wind or seismic activity. Shear walls are often identified in engineered plans and must not be removed or significantly altered without engineering review.
Building Permit
Official authorization from a local government agency allowing specific construction or renovation work to proceed. Permits ensure that work is reviewed and inspected for compliance with applicable safety codes.
LVL (Laminated Veneer Lumber)
An engineered wood product made by bonding multiple thin wood veneers together. LVL beams are commonly used as headers or spanning beams because they are stronger and more dimensionally consistent than solid lumber.
Beyond these definitions, a few practical points are worth keeping in mind:
- LVL and steel beams are commonly used when spanning large openings after a load-bearing wall is removed. Sizing must be engineered to the specific span and load.
- Point loads concentrate force at a single spot rather than spreading it across a wall. Columns, posts, and certain beam connections create point loads that require specific footing support below.
- Shear walls resist lateral forces like wind and seismic activity. Removing or modifying them without engineering review can compromise your home's resistance to those forces.
Understanding lumber sizing and framing fundamentals is also useful before you start reading structural drawings or talking to a framing contractor.
Permits, Inspections, and Why They Protect You
Structural work almost universally requires a building permit. This includes removing load-bearing walls, adding beams, altering the roofline, or making changes to the foundation. Permits exist to ensure work meets minimum safety standards established by local building codes-not to slow your project down.
When Engineering Drawings Are Required
Many building departments require stamped drawings from a licensed structural engineer before approving permits for load-bearing wall removal or beam installation. This is not optional-it is a code requirement in most jurisdictions. Budget for engineering fees (often $500-$2,000 or more depending on scope) as part of your project planning. Your contractor may be able to refer you to an engineer, but the engineer works independently and is responsible for the structural design.
Here's what the permit process typically involves:
- Application: You (or your contractor) submit plans to the local building department. For structural changes, engineered drawings are often required.
- Review: A plan reviewer checks for code compliance before approving the permit.
- Inspections: A building inspector visits at defined stages-often before walls are closed in-to verify the work matches the approved plans.
- Final sign-off: Once all inspections pass, the project is recorded as complete and compliant.
Skipping permits carries real risks: unpermitted work can surface during a home sale, result in mandatory tear-out, or void your homeowner's insurance in the event of a related loss. For a deeper look at what the permitting process actually involves, our article on permits, inspections, and building codes explains it step by step.
Requirements vary by municipality. Always verify what's required in your jurisdiction before starting any structural work-what applies in one county may differ significantly in another.
For a broader view of how permits fit into the full renovation timeline, see our homeowner's renovation roadmap.
Common Misconceptions That Lead to Costly Mistakes
Even well-intentioned homeowners can run into trouble when acting on incomplete information. A few structural misconceptions come up repeatedly:
- "The wall has a door in it, so it can't be load-bearing." Openings in load-bearing walls are framed with headers to carry the load around the gap. A door or window does not mean the wall is non-structural.
- "I can just double up the joists to compensate." Structural substitutions need to be sized and verified by an engineer. Doubling joists may not address the specific load path involved.
- "My neighbor did it without a permit and nothing happened." Unpermitted work remains a liability. Problems may surface years later during resale or after an incident.
- "Any general contractor can handle structural work." Structural modifications typically require a licensed structural engineer to design and stamp the plans, not just a contractor's judgment.
Common renovation myths extend well beyond structural work-it's worth reviewing them before planning any major project. And when the time comes to hire help, knowing which contract terms protect you is essential before signing anything.
This article is for general informational and educational purposes only. It does not constitute structural, engineering, or legal advice. Always consult a licensed structural engineer, contractor, and your local building department before making any changes that may affect your home's structural integrity.